

Srijan Orizon
3 BHK residences by Srijan Realty, with dual entry off Southern EM Bypass
Starting ₹85 Lakhs*
Srijan Orizon
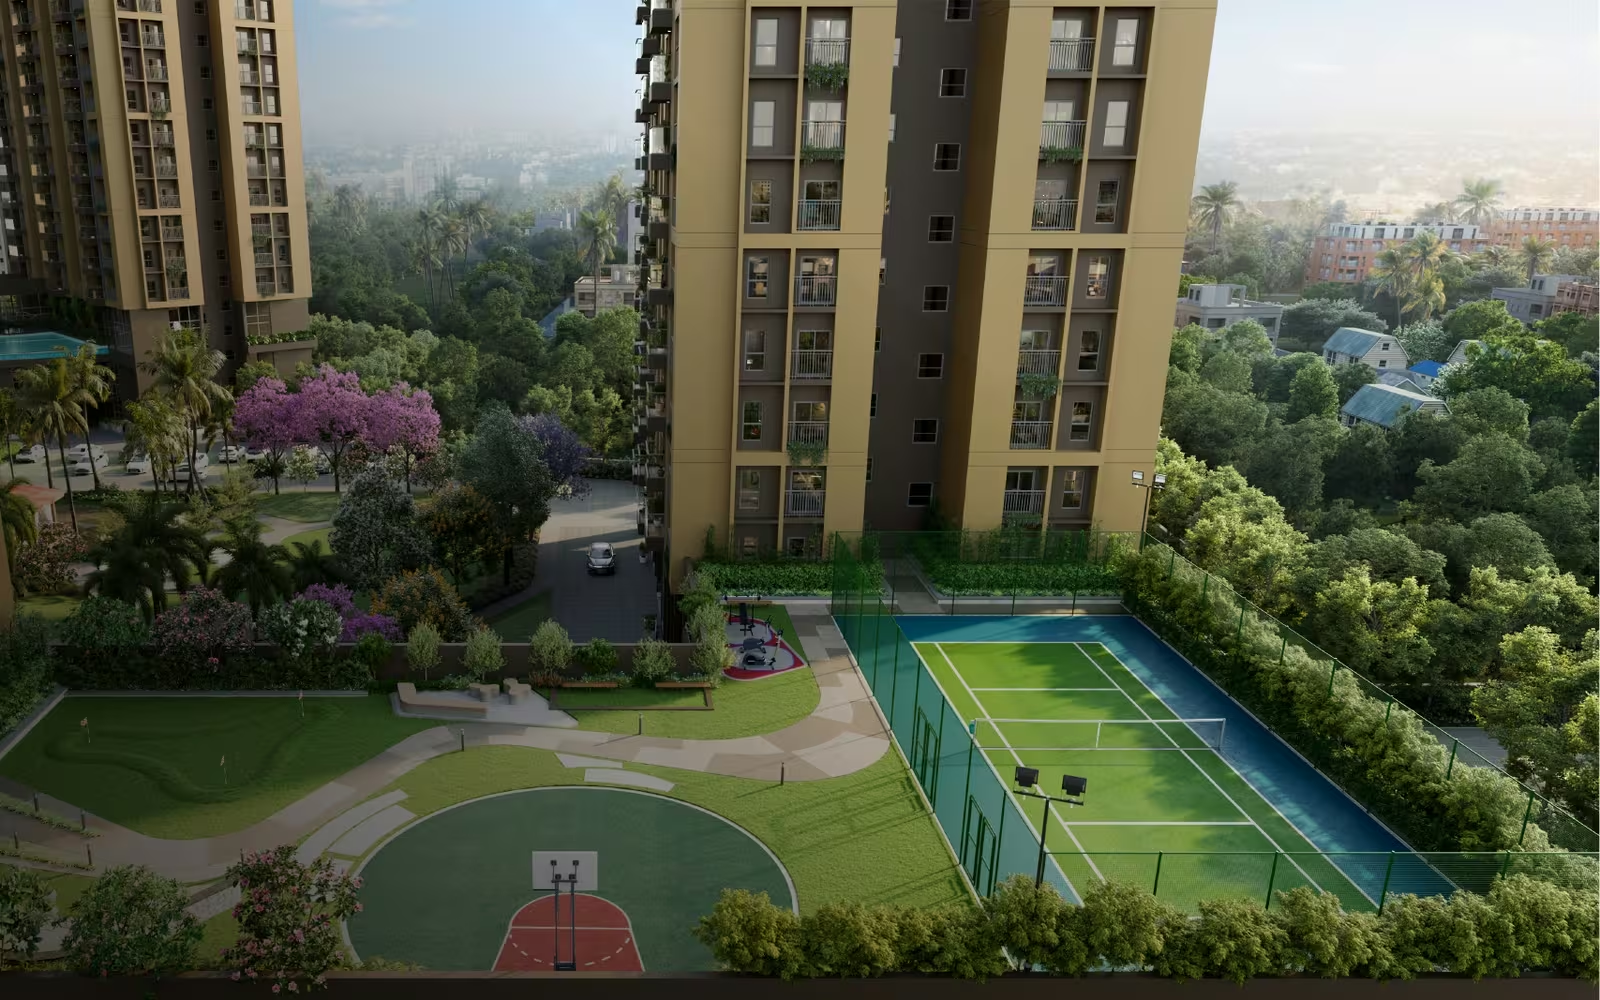
Srijan Orizon brings 3 BHK living to the Southern Bypass area of Kolkata. Set at Dakshin Jagaddal, Narendrapur, the development is spread across 8.3 acres with 80% open space and 6 high-rise towers designed around the horizon — 702 residences in all.
Life here centres on a 33,000 sq.ft. clubhouse, an infinity pool with jacuzzi and kids' pool, and a 21,000 sq.ft. podium-level garden with an exclusive sports arena. Residences open onto spacious terrace-style balconies, with standing balconies in rooms.
Dual entry off Southern EM Bypass keeps the city close, while barrier-free design and IGBC-aligned green practices make everyday life easier for residents of every age and ability.
Orizon Gallery
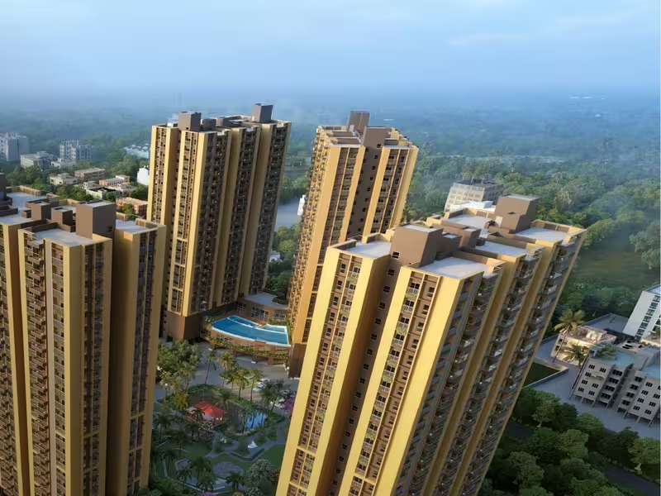
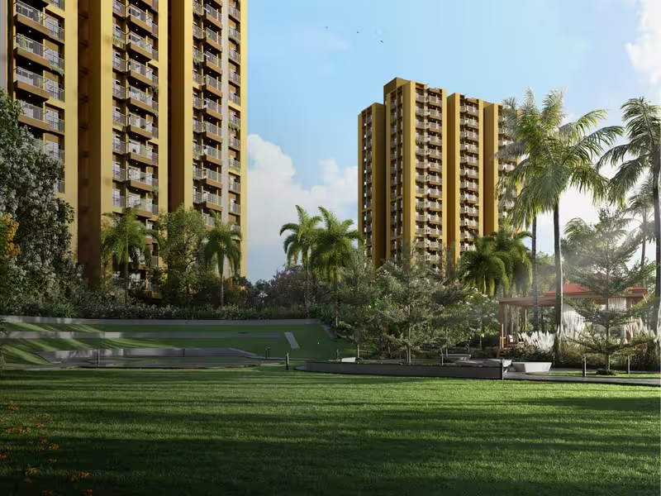
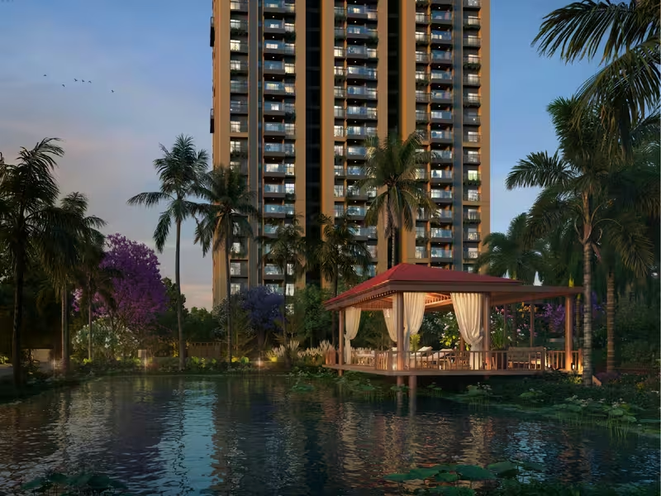
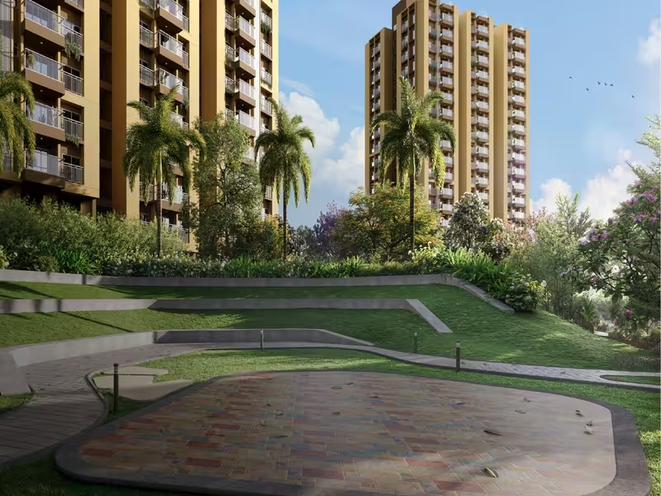

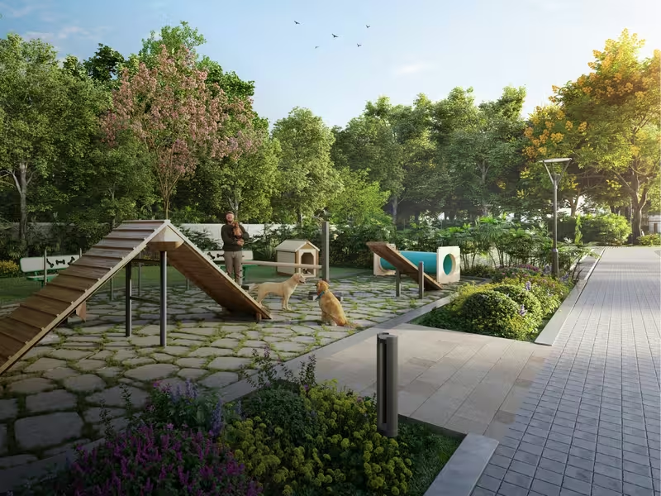
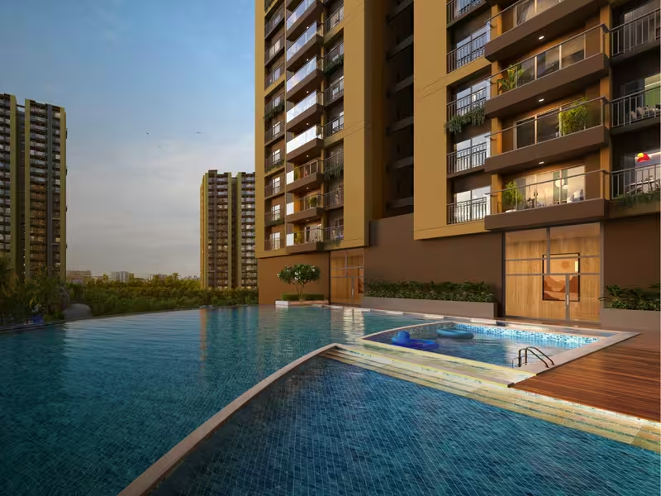
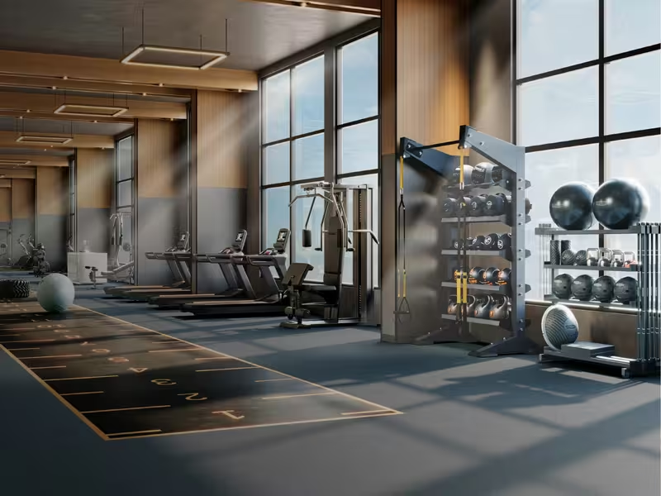


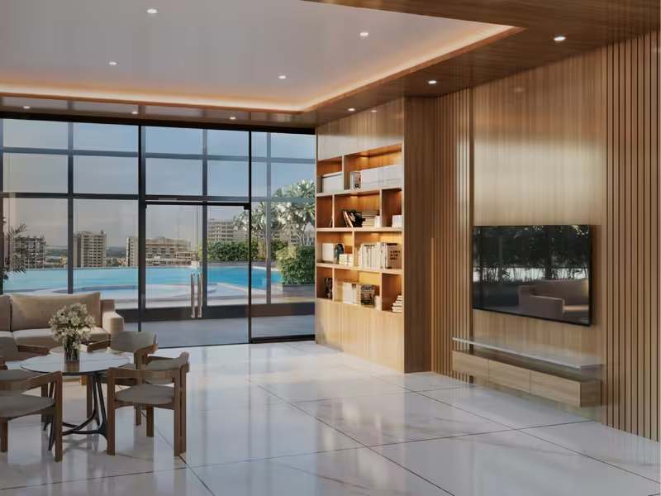
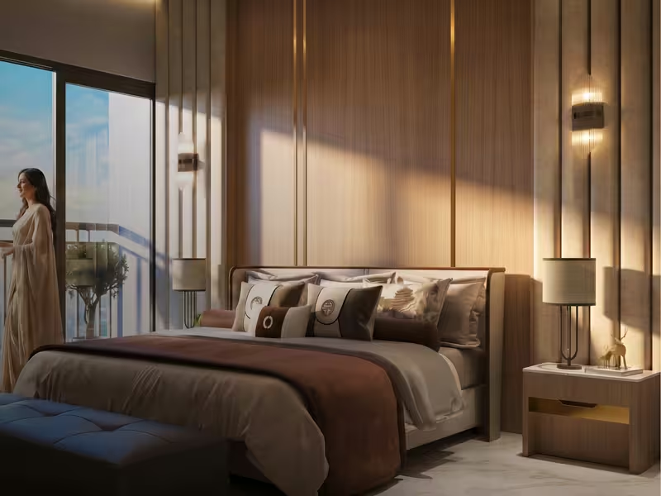

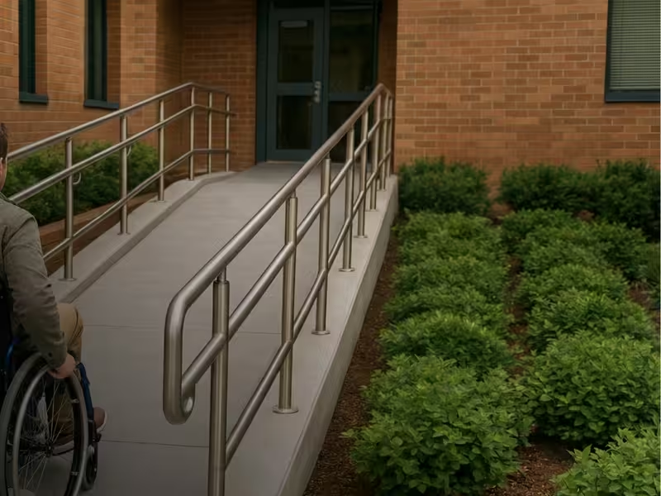
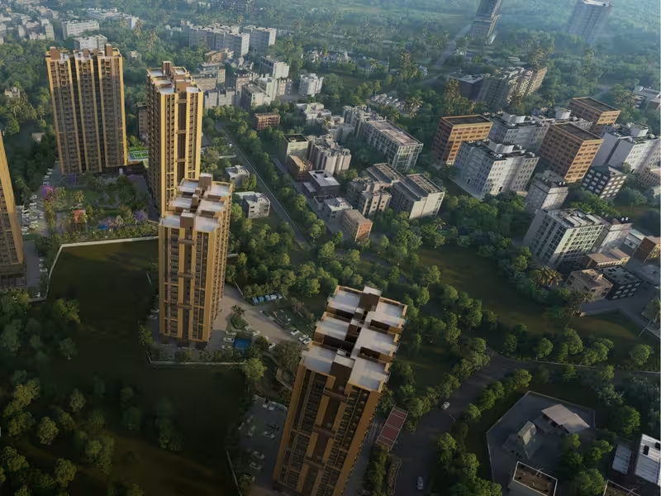
Images are artist's impressions for illustration only.
A New Way of Living
Orizon is a space defined by openness — expansive greens, golden light in every residence, and a setting designed around a more complete everyday life.
Dual Entry off Southern EM Bypass
Two access points onto a major city corridor make every commute a shortcut.
More Open Than Built
More greenery and sky than structure across the whole site.
Resort-Style Clubhouse
A clubhouse that rivals a resort, with indoor sports, wellness and social spaces.
Podium-Level Garden
Gardens suspended above the city with an exclusive sports arena.
Infinity Pool & Jacuzzi
Infinity-edge pool with jacuzzi, kids' pool and deck at the podium level.
Terrace-Style Balconies
Spacious terrace-style balconies, with standing balconies in rooms.
Barrier-Free Design
Ramps, wide lifts with braille and voice, accessible toilets and easy-movement doors.
Two Decades of Srijan
From the developer of Botanica, Ozone, Southwinds, Nirvana, Sherwood and Anubhoomi.
3 BHK Residences
Thoughtfully planned 3 BHK layouts with balconies, utility areas and generous living spaces. Prices start at ₹85 Lakhs*.
*Carpet area as per RERA (without balcony). Super built-up areas are from the Tower 4 plan book and include servant's quarter / 50% of terrace where applicable; other towers may vary. Prices exclude GST, registration and other charges.
Floor Plans
Efficient 3 BHK layouts with separate living and dining, utility areas with C.B., and a balcony off the living space.
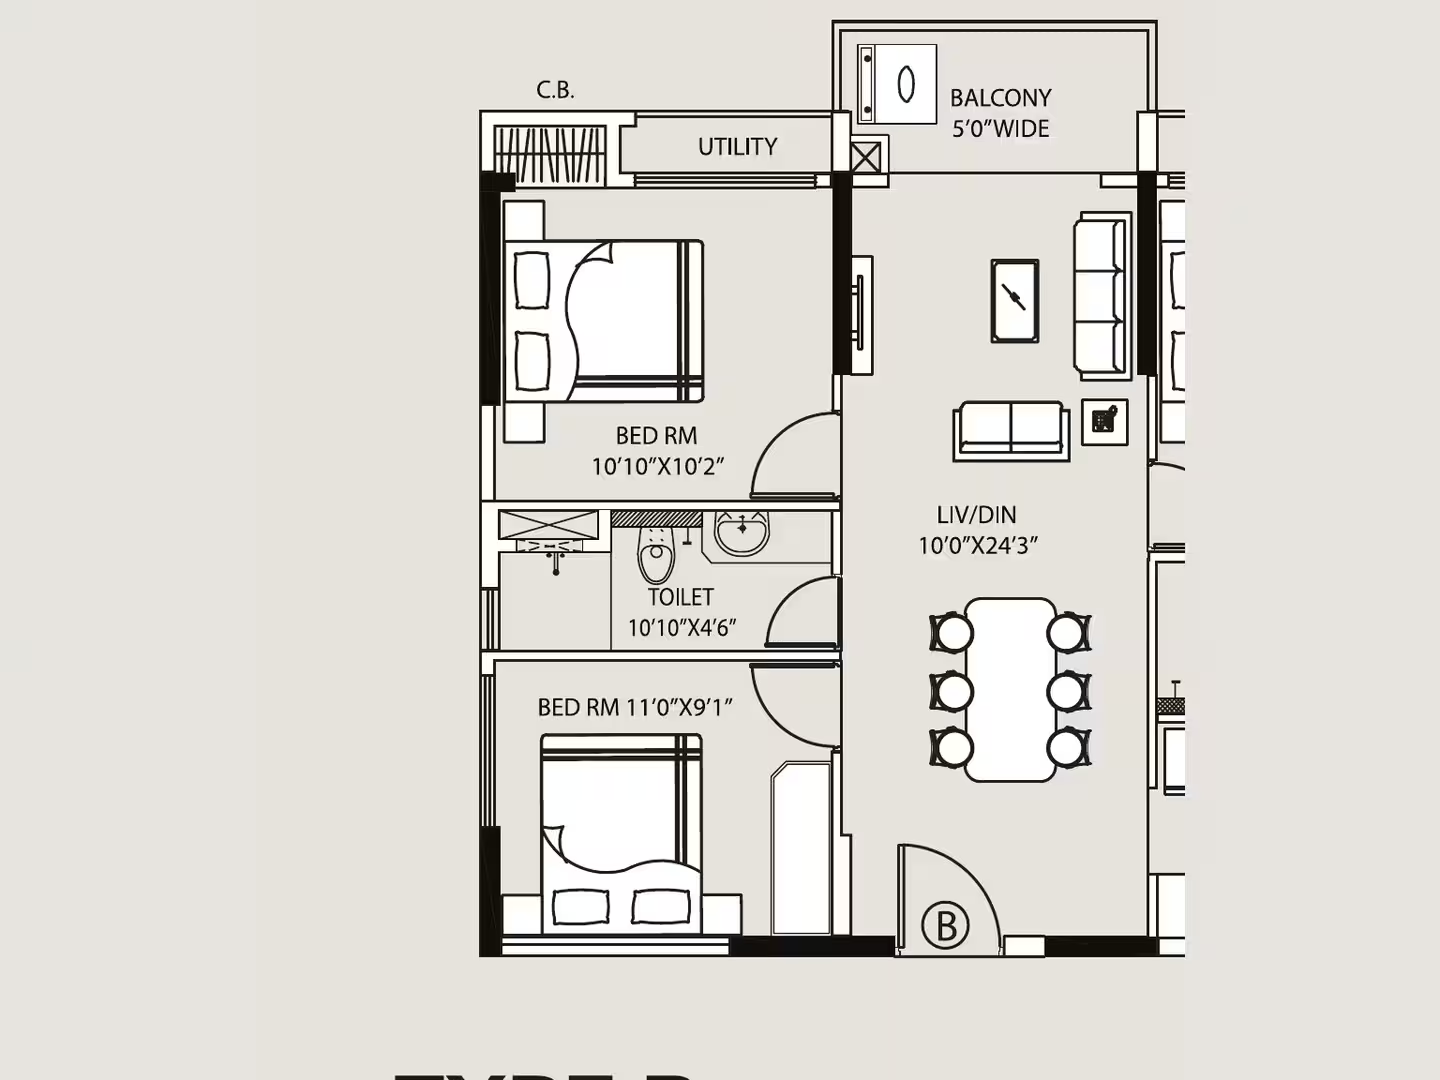
3 BHK + 2T
Living-dining of about 24 ft, three bedrooms, two toilets and a 5 ft wide balcony.
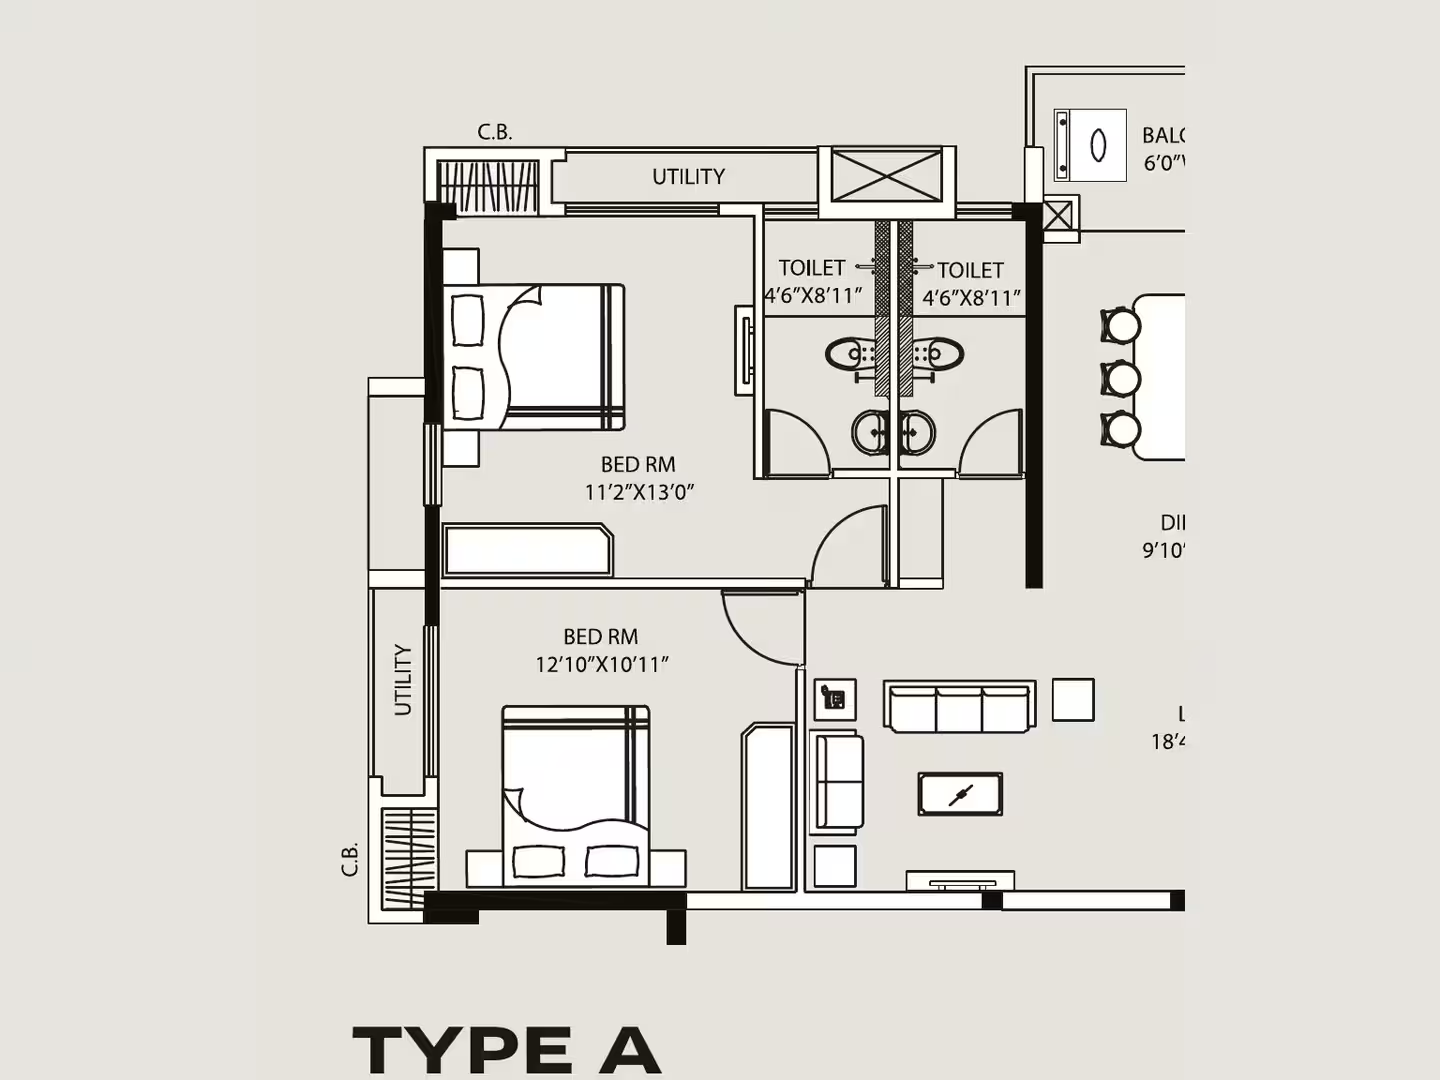
3 BHK + 3T
Separate living and dining, three bedrooms with three toilets and a 6 ft wide balcony.
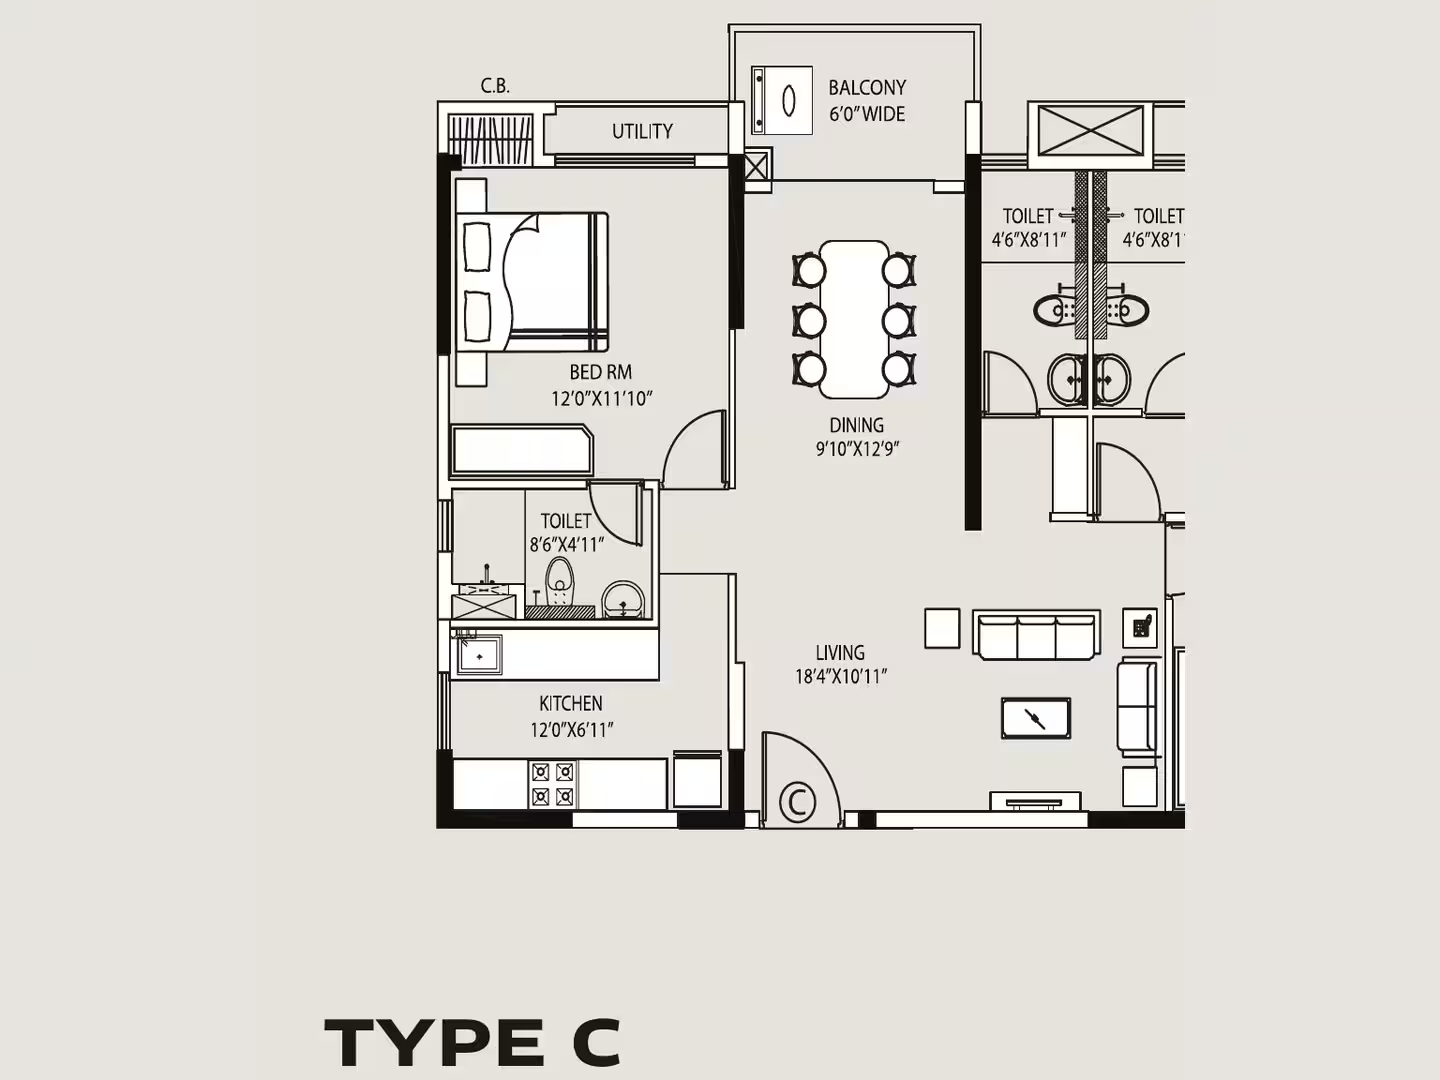
3 BHK + 3T Large
The largest 3 BHK layout, with a private terrace option on the 3rd floor.
Floor plan images are indicative representations only. Submit an enquiry for detailed floor plans and measurements.
Master Plan
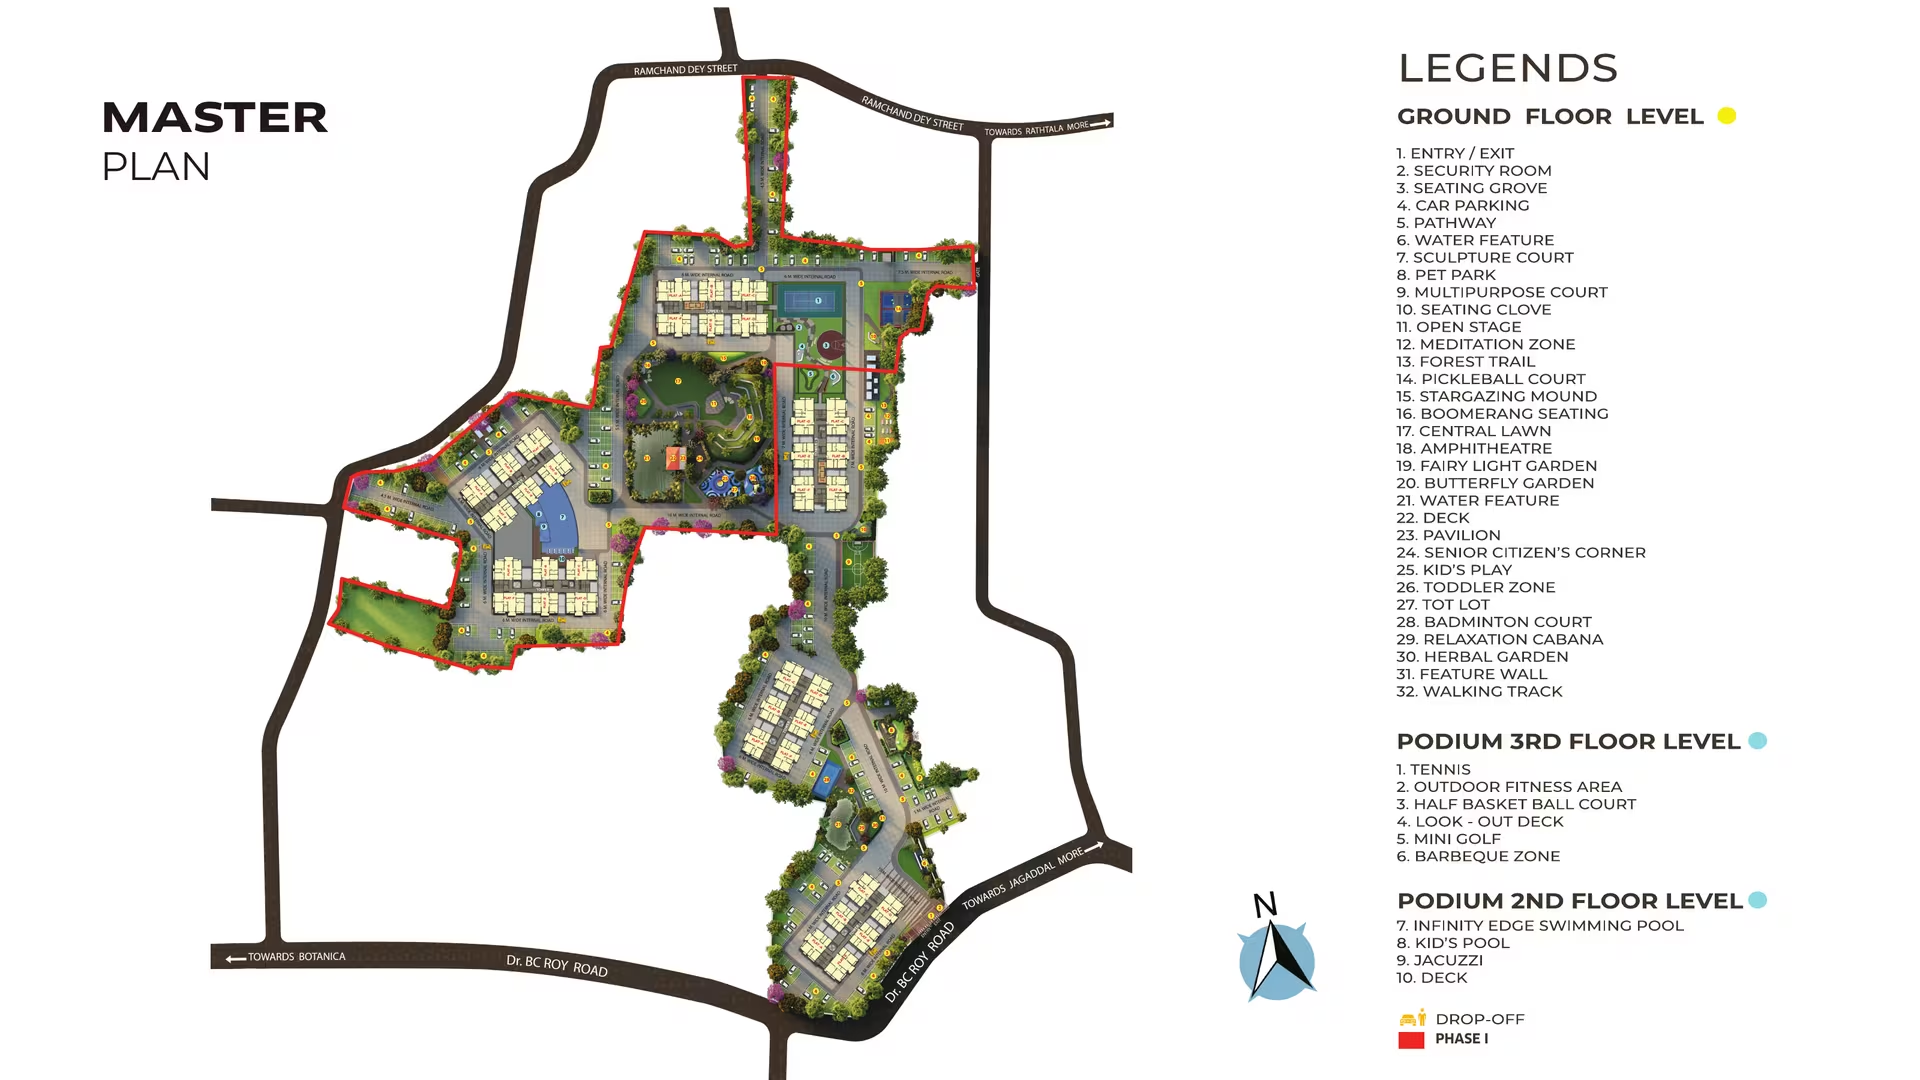
Six towers around a central lawn, forest trail and amphitheatre, with podium-level pools and courts. Phase I is outlined in red.
Lifestyle Amenities
A 33,000 sq.ft. clubhouse, a 21,000 sq.ft. podium-level garden and landscaped grounds, so the good life is an everyday thing.
Your Journey Begins
At Orizon, the day begins with light finding its way inside and air moving freely through open balconies. You step out unhurried while the greens around you wake up — a residence where everyday moments feel calmer, fuller and more your own.
Open Horizon
Elevated Lifestyle
Abundant Greens
Limitless Possibilities
Inclusive by Design
Connectivity Meets Calm
Resort-Style Club
Two Decades of Legacy
Green Features
Through IGBC-aligned sustainable practices, Orizon reduces environmental impact while improving everyday comfort — better air quality, ample daylight and conservation of natural resources.
Rainwater Harvesting
Captures and reuses rainwater, boosting groundwater levels.
Solar Power
Solar energy powers common areas and reduces energy use.
Virgin Greens
Restored green spaces with areas for relaxation.
Waste Management
Recycles water and converts organic waste to manure.
Energy-Efficient Lighting
LED lighting that reduces energy use by up to 30%.
Natural Light & Air
Large windows for better indoor air quality and comfort.
Low Water Fixtures
Fixtures designed to reduce water consumption.
EV Charging Points
Charging stations to support electric vehicles.
Prime Connectivity
Orizon is connected to the city's hub off Southern EM Bypass and the Kamalgazi flyover, yet sits away from the bustle. Travel times are approximate.
Site visits by appointment
A property expert accompanies every visit, arranges pickup from your location and walks you through the site and project details. Book a slot and we'll confirm the timing with you.
Download Project Information
Share your details once and our team sends the full set across on WhatsApp and email.
Book your Orizon site visit
Tell us what you're looking for and a Somani Realtors property expert calls you back with current pricing, Phase I availability and the full document set.
- ✓ Current pricing and availability
- ✓ Brochure, cost sheet and payment plan
- ✓ Floor plans for all 3 BHK layouts
- ✓ Home loan assistance from partner banks
Request a call back
Our property expert responds within one working hour
REGULATORY INFORMATION

Phase I of this project is registered with the West Bengal Real Estate Regulatory Authority. For project details, payment schedules and other RERA compliances, visit the official RERA website.
Verify on WB RERA